

- Motor boats
- Motor boats with cabin
- Inboard houseboat
- Nordic Season


- Company
- Products
- Catalogs
- News & Trends
- Exhibitions
Inboard houseboat Sabre 39twin-enginefiberglass2-cabin

Add to favorites
Compare this product
Characteristics
- Motor type
- inboard
- Number of engines
- twin-engine
- Materials
- fiberglass
- Number of cabins
- 2-cabin
- Maximum berth number
- 6-berth
- Style
- classic, modern
- Deck features
- sundeck
- Length
12 m
(39'04" )- Width
4.39 m
(14'04" )- Motor power
60 ch
(60 hp)- Fresh water capacity
210 l
(55 gal)- Air draft
4.77 m
(15'07" )
Description
Overview
The Nordic Sabre 39 is a 12.0 m houseboat designed for family use or two‑cabin rental operations. It reproduces the Sabre 43 layout at one metre shorter to simplify marina berthing and reduce port fees while retaining a roof terrace and panoramic glazing.
Series
Three sizes share a single design language: an angular Nordic silhouette, large panoramic windows and a roof terrace mounted on a 4.39 m wide insulated fibreglass‑composite living module.
Layouts
Layouts in 3D
Visualisations are available in multiple layout views (Options A–D) showing alternate cabin arrangements, bow or aft master suites, and helm placements on the roof for operator review.
Interior lines
Notes on layouts and visuals
Layouts are drawn to scale and 3D visualisations are produced from a model built to the drawing dimensions. Concept layouts are preliminary; final dimensions (mm) and furniture/material choices are confirmed in the quotation.
Technical specifications
The Nordic Sabre 39 is a 12.0 m houseboat designed for family use or two‑cabin rental operations. It reproduces the Sabre 43 layout at one metre shorter to simplify marina berthing and reduce port fees while retaining a roof terrace and panoramic glazing.
Series
Three sizes share a single design language: an angular Nordic silhouette, large panoramic windows and a roof terrace mounted on a 4.39 m wide insulated fibreglass‑composite living module.
Layouts
- Option A — two cabins: Prototype layout shortened to 12.0 m: two bedrooms with wardrobes, WC and shower, technical room, open galley and saloon with helm — without sauna. Roof terrace ≈ 5.9 × 4 m.
- Option B — master suite aft: Full‑beam aft master: king bed 180 × 200 cm, wardrobe and private door to the aft deck. Saloon length ≈ 5.5 m. Sleeping capacity 2 + 2.
- Roof terrace: Roof terrace positioned above the main deck; approximate dimensions ≈ 5.9 × 4 m.
Layouts in 3D
Visualisations are available in multiple layout views (Options A–D) showing alternate cabin arrangements, bow or aft master suites, and helm placements on the roof for operator review.
Interior lines
- Modern: Graphite and pale oak, minimalist galley and a design‑led helm. Master suite (B) 3.0 × 3.9 m (180 × 200 cm); Guest cabin (A) 2.45 × 2.18 m (140 × 200 cm); WC/shower 2.10 × 0.98 m.
- Classic: Nordic palette of pale oak, white and navy with brass details. Same cabin dimensions as Modern.
- Mega: Contemporary superyacht finishes: pale oak, travertine and bouclé fabrics. Same cabin and bathroom dimensions.
- Mega Classic: American megayacht styling: walnut, leather, marble and nickel. Same cabin and bathroom dimensions.
Notes on layouts and visuals
Layouts are drawn to scale and 3D visualisations are produced from a model built to the drawing dimensions. Concept layouts are preliminary; final dimensions (mm) and furniture/material choices are confirmed in the quotation.
Technical specifications
- Length: 12.0 m
- Beam: 4.39 m
- Height: 4.77 m
- Living module area: ≈ 33 m²
- Berths: 4 + 2
- Bedrooms / bathrooms: 2 / 1
- Beds: 2 × 140 cm (option for king 180 × 200 cm in some layouts)
- Roof terrace: ≈ 5.9 × 4 m
- Engines: up to 2 × 60 hp
- Fresh / waste water: 210 / 210 l
- CE category: C
- Lead time: on request
- Price: on request
Catalogs
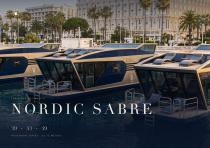
Other Nordic Season products
Evo Line


*Prices are pre-tax. They exclude delivery charges and customs duties and do not include additional charges for installation or activation options. Prices are indicative only and may vary by country, with changes to the cost of raw materials and exchange rates.
About NauticExpo
NauticExpo is a marketplace that offers B2B players a complete experience, from product sourcing to purchase. NauticExpo is an entity of VirtualExpo Group.
Are you a buyer?
Are you a supplier?